Maximizing storage is not simply about adding more shelves. It is about using each wall, corner, and vertical gap intelligently. For warehouses, offices, retail stores, and homes, China top shelving systems offer flexible solutions for different space requirements. Their modular designs can support cartons, tools, documents, spare parts, and display products without creating unnecessary clutter.
The practical question is how to maximize space with shelving systems while keeping access safe and convenient. Begin with accurate measurements, including ceiling height, aisle width, door clearance, and floor conditions. Then match the shelf depth and load capacity to the items being stored. Heavy boxes should remain near the lower levels. Frequently used products should stay within comfortable reach. Small details matter, such as adjustable beams, labeled bays, and clear walking paths.
Experienced suppliers can help compare materials, surface treatments, connection methods, and installation requirements. However, buyers should not accept every specification without checking it. A polished catalog cannot replace verified load testing, stable construction, and clear technical documents. Ask for product samples when possible. Inspect welds, coatings, connectors, and edge finishing. These details reveal practical quality.
A perfect storage plan rarely survives daily use. Items change. Staff habits change. Some unused space may remain, and that is not always failure. Leaving room for movement and future expansion often creates a more reliable system. With careful planning, professional guidance, and regular review, China top shelving systems can turn crowded areas into organized, productive, and safer working spaces.
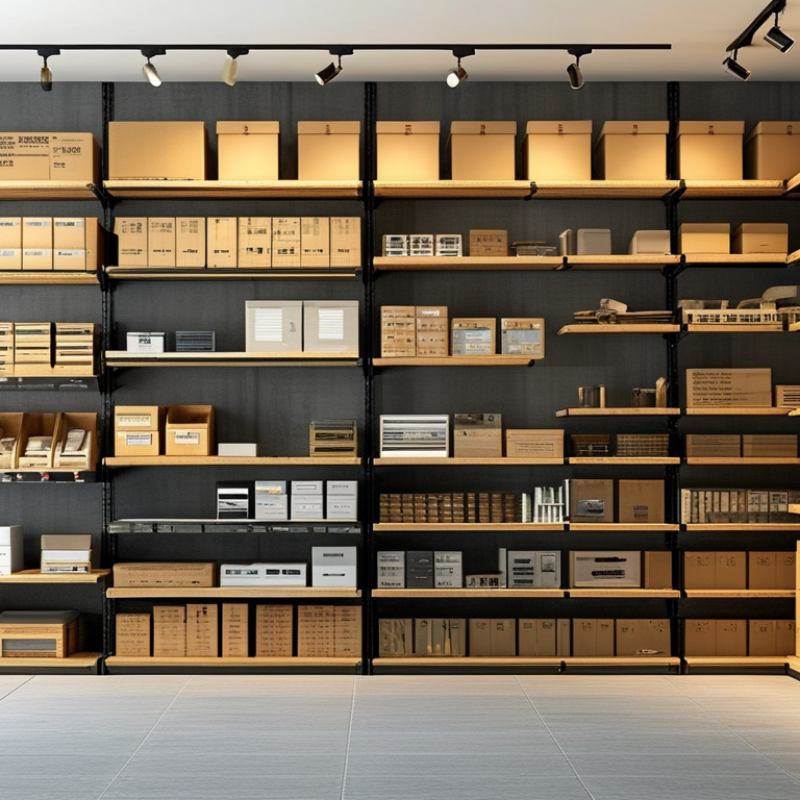
China’s leading shelving systems focus on using vertical space without blocking daily access. Adjustable steel shelving fits changing inventory sizes and reduces unused gaps. Mobile shelving moves along rails, removing fixed aisles between storage rows. This can create noticeably higher density in warehouses, archives, and stockrooms. I have found that clear aisle planning matters as much as shelf height.
Selective pallet racks support direct access to individual pallets. Drive-in designs increase density, but they require stricter loading routines. Cantilever racks suit long materials such as pipes, timber, and metal profiles. Mezzanine-supported systems add a second working level without expanding the building footprint. Each solution follows a simple principle: store upward, shorten movement paths, and match access frequency with rack position.
Poor visibility can slow picking and create unsafe handling. Load ratings, floor strength, anchoring, and local building requirements need professional review. The first layout is rarely perfect. Inventory changes. A practical design should leave room for adjustment, inspection, and future equipment. Color-coded locations, labeled beams, and measured clearance around forklifts improve reliability. Even a small mistake in aisle width can reduce the expected capacity. Careful site measurements and documented installation checks make high-density storage more dependable.
Space assessment should begin with a measured drawing, not a catalog photograph. Record floor area, clear height, columns, doors, sprinklers, lighting, and emergency routes. Measure obstructions twice. Then mark forklift turning circles and pedestrian separation before choosing any top shelving system manufactured in China. Usable capacity is three-dimensional, but safety limits reduce theoretical volume. An aisle that looks efficient on paper may become a daily bottleneck.
Industry research supports flexible planning. The 2023 Warehousing Study reported that 73% of warehouse decision-makers planned automation adoption by 2028. This trend favors adjustable beams, removable decks, and layouts that can accept future equipment. Still, automation should not dictate every decision. The 2024 MHI Annual Industry Report found that 55% of supply-chain professionals expected technology investment to increase. For mixed cartons, longspan shelving often suits hand picking, while selective pallet racks support direct access. Carton-flow lanes can improve rotation, but they require accurate stock-movement data.
When evaluating China shelving systems, request stamped load ratings, steel specifications, corrosion protection, and installation tolerances. Check whether quoted capacity applies per level or per bay. Ask for inspection records and anchor details. A small ambiguity matters. Allow clearance below sprinklers and around structural columns, following local fire and building requirements. Leave expansion space; ten percent is a practical starting point, though every operation differs. I would challenge any plan promising maximum density without access, maintenance, and human-error allowances. That is where attractive drawings become expensive lessons.
Planning the shelf layout carefully improves storage capacity and daily accessibility. Measure the room, including doors, columns, lighting, and emergency access routes. Draw the layout before installation. Leave enough aisle space for safe movement and routine handling.
Heavy cartons should stay between waist and chest height. This reduces lifting strain and makes frequent access easier. Store lightweight, less-used items on higher shelves. Keep popular products near the shortest walking route.
A practical layout often combines adjustable shelving with clearly defined storage zones. Group items by size, demand, and handling frequency. Use labels facing the aisle, not toward the back panel.
Check each shelf’s load rating before placing materials. Uneven weight distribution can cause instability.
I once planned a layout around maximum capacity and overlooked picking speed. It held more stock, but workers walked farther. That mistake showed why efficiency needs both volume and movement.
Tips:
Leave 10–15% spare capacity for future changes. Mark floor positions before fixing frames. Test one section first. Review the layout after a week of real use. Adjustable beams can solve small planning errors, but they cannot replace accurate measurements. Keep inspection records for connections, shelf condition, and load limits. If a walkway feels narrow, treat that feeling as useful evidence, not wasted space.
How to Maximize Space with China Top Shelving Systems?
Installing and Adjusting Shelving Systems for Maximum Capacity
A well-installed shelving system can transform unused wall height into practical storage. Begin by measuring the room, including door movement, ceiling height, and floor slopes. Mark every upright position before drilling or assembling components. Use a spirit level at each stage. Even a small tilt can reduce stability when shelves become fully loaded. Check the manufacturer’s load rating and distribute heavier items across lower levels. Never assume every shelf supports the same weight.
Installation quality matters. Anchor the frame to a suitable wall when required, and inspect each connector for tightness. Leave enough clearance for hands, boxes, and cleaning tools. Adjustable shelves should match the items they hold, not follow equal spacing by habit. Store tall containers below shorter ones, then reduce unused gaps above them. I once left excessive space between two shelves, and the lost capacity became obvious after loading. The first adjustment is rarely perfect.
Tips: Place a heavy box on each shelf during testing. Watch for movement, bending, or uneven contact. Adjust one shelf at a time, then recheck the entire frame. Keep frequently used items between waist and shoulder height. Labeling can also prevent random stacking, which slowly wastes space. If the floor is uneven, leveling feet may help, but they cannot correct a poorly assembled frame. Take photos before final loading. They make future inspections easier.
| Configuration Item | Common Specification | Space-Use Benefit | Installation or Adjustment Guidance |
|---|---|---|---|
| Upright height | 1,800–2,400 mm | Uses vertical space without increasing the floor footprint | Leave adequate clearance below ceilings, sprinklers, lights, and ventilation equipment. |
| Bay width | 600, 900, or 1,200 mm | Matches common carton, bin, and tote arrangements | Select the narrowest width that stores the intended items without excessive unused space. |
| Shelf depth | 300, 450, or 600 mm | Controls aisle width and storage density | Use the shallowest shelf that supports the item fully; avoid storing loads beyond the front edge. |
| Number of storage levels | 4–6 levels per bay | Increases usable storage area within the same footprint | Keep frequently accessed items between waist and shoulder height. |
| Shelf pitch adjustment | Typically 25–50 mm increments | Reduces unused vertical gaps | Set each shelf approximately 25–50 mm above the stored item height, allowing safe handling clearance. |
| Typical shelf load range | 80–250 kg per shelf | Supports light, medium, and heavier manual-storage applications | Use the certified capacity for the exact shelf size and load condition; distribute weight evenly. |
| Load placement | Heaviest items on lower levels | Improves stability and reduces manual-handling risk | Keep the center of gravity low and avoid concentrated loads unless the design permits them. |
| Aisle clearance | About 900–1,200 mm for manual access | Balances storage density with picking access | Confirm local fire, accessibility, and workplace-safety requirements before installation. |
| Bay layout | Single-row or back-to-back rows | Back-to-back layouts can reduce duplicated aisle space | Use spacers or approved connectors for back-to-back arrangements and keep emergency routes unobstructed. |
| Floor leveling | Adjustable leveling feet or shims | Prevents leaning and keeps shelf loads stable | Level every upright before loading and secure the unit where required by the installation instructions. |
| Capacity planning formula | Bays × Levels × Rated Load | Provides a quick estimate of total rated storage capacity | Example: 10 bays × 5 levels × 150 kg = 7,500 kg rated shelf capacity, subject to the system’s overall limits. |
Note: Dimensions and load ranges are common planning values for modular steel shelving. Confirm the exact rated capacity, anchoring requirements, aisle dimensions, and applicable building or workplace regulations for the selected system before use.
Storage needs rarely remain stable. A shelving layout that works today may create congestion next year. The 2024 MHI Annual Industry Report reports that 88% of supply-chain professionals expect artificial intelligence adoption within five years. This shift makes adaptable shelving more valuable. Select modular frames, adjustable beams, and removable panels. These features let teams change shelf heights without replacing the entire structure.
Measure real inventory, not ideal inventory. Record carton sizes, turnover rates, aisle widths, and seasonal peaks. Keep fast-moving goods between waist and shoulder height. Store slow-moving items higher, but inspect them regularly. OSHA 29 CFR 1910.176 requires stored materials to remain secure against sliding or collapse. Load ratings should be visible on every bay. Floor anchors and back stops deserve equal attention.
Expansion should happen in phases. Leave clear growth zones at aisle ends or along unused walls. Add matching bays only after checking floor capacity, sprinkler clearance, and access routes. The U.S. Census Bureau’s 2023 Annual Retail Trade Survey shows continued scale in e-commerce sales, increasing pressure on fulfillment space. Yet adding shelves is not always the answer. Poorly planned expansion can reduce picking speed. I have seen teams gain 20% more storage but lose valuable walking time. Review the layout every quarter. One assumption may be wrong.
They use vertical height instead of spreading storage across the floor. Adjustable beams reduce empty gaps. Mobile rows can remove fixed aisles. Density increases. However, packed shelves may slow picking if visibility becomes poor.
Measure doors, columns, lights, floor space, and emergency routes before installation. Mark frame positions on the floor. Test one section first. Leave clear aisles for workers and equipment. Measure twice.
Keep popular items near the shortest walking route. Store them between waist and shoulder height. This reduces bending and lifting. Slow-moving goods can go higher. Labels should face the aisle.
Adjustable beams fit changing carton sizes and reduce unused vertical space. They also support future layout changes. Removable panels can simplify reconfiguration. Still, adjustment cannot fix inaccurate measurements.
Reserve about 10–15% spare capacity for seasonal changes and new inventory. Do not fill every gap. Leave room for inspection and equipment movement. Breathing room matters.
Check each shelf’s load rating before placing materials. Distribute weight evenly across the beam. Secure stored items against sliding or collapse. Review floor strength, anchors, and back stops professionally.
Mobile systems suit warehouses, archives, and stockrooms needing higher density. Drive-in designs can store more pallets but require disciplined loading. Direct-access racks work better when individual pallets need frequent retrieval.
Keep growth zones near aisle ends or unused walls. Add matching bays only after checking floor capacity, clearances, and access routes. Review actual carton sizes and seasonal peaks. My earlier layout focused on capacity and ignored walking distance. It held more stock, but worked worse.
Maximizing storage space begins with understanding how shelving systems use vertical height, adjustable levels, and modular components to reduce wasted areas. To determine how to maximize space with shelving systems, first measure the room’s height, width, depth, access points, and storage requirements. Then select a suitable configuration, such as wall-mounted, freestanding, corner, or multi-level shelving. A carefully planned layout should place frequently used items at comfortable heights while reserving upper and lower sections for less frequently accessed goods. Consistent spacing and clear pathways can improve both capacity and accessibility.
During installation, secure each unit properly and adjust shelf positions to match the size of stored items. Avoid overcrowding so that shelves remain stable and usable. Regular inspections, cleaning, and reorganization help maintain performance over time. As storage needs change, additional shelves, dividers, or compatible modules can be added, allowing the system to expand without requiring a complete redesign.

Cropa Home